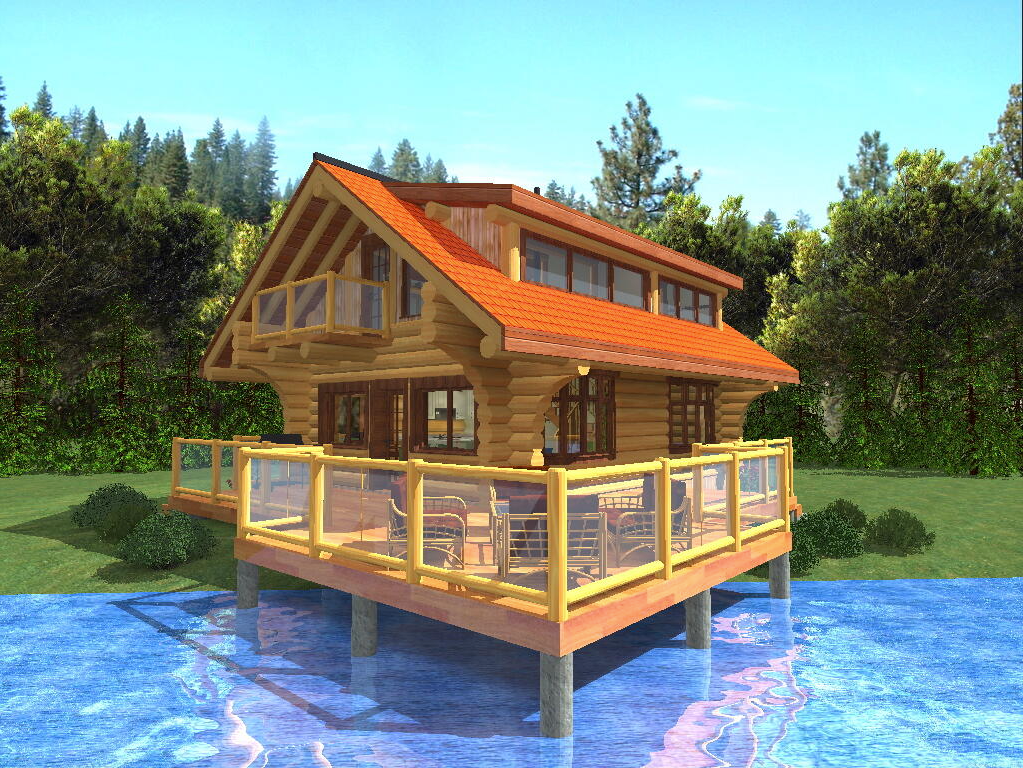

SANCTUARY 978 SQ FT LOG CABIN KIT
978 SQ FT LOG HOME PLANS

3 Bedroom
2 Bathroom

LOG HOME SPECIFICATIONS

First Floor Plan
Area: 574 SQ.FT. / 53.32 SQ.M

Second Floor Plan
Area: 404 SQ.FT. / 37.5 SQ.M

The Sanctuary is a 978 sq ft, 3 bedroom, 2 bathroom handcrafted log home kit. At West Logs we scribe, stack and hand cut every log that goes into your log home floor plan. Once completed, we ship and build your log home at the location of your choice.

Please note: Our packages include the handcrafted log shell, shipping, construction blueprints, and on-site technical assistance during reassembly. Final construction steps—such as the foundation, roofing, windows, and interior finishes—are completed by your local contractor.

Have questions about what’s included or what comes next? Feel free to contact us—we’re happy to walk you through the process and help you plan your dream log home.